An Edwardian house behind private gates on Causey Hill in Hexham is being offered for sale at £949,950.
Named Causey House, the property is arranged over three floors, extends to almost 3,000 sq ft and is being marketed by Brunton Residential. Details of the home were published at 00:10 on 30 August 2026.
The property combines period features with a more recently equipped kitchen and open-plan living area. It is approached from a leafy, tree-lined road and has private gardens, two stone-paved seating terraces, off-street parking and a substantial integral garage.
Location close to Hexham’s amenities
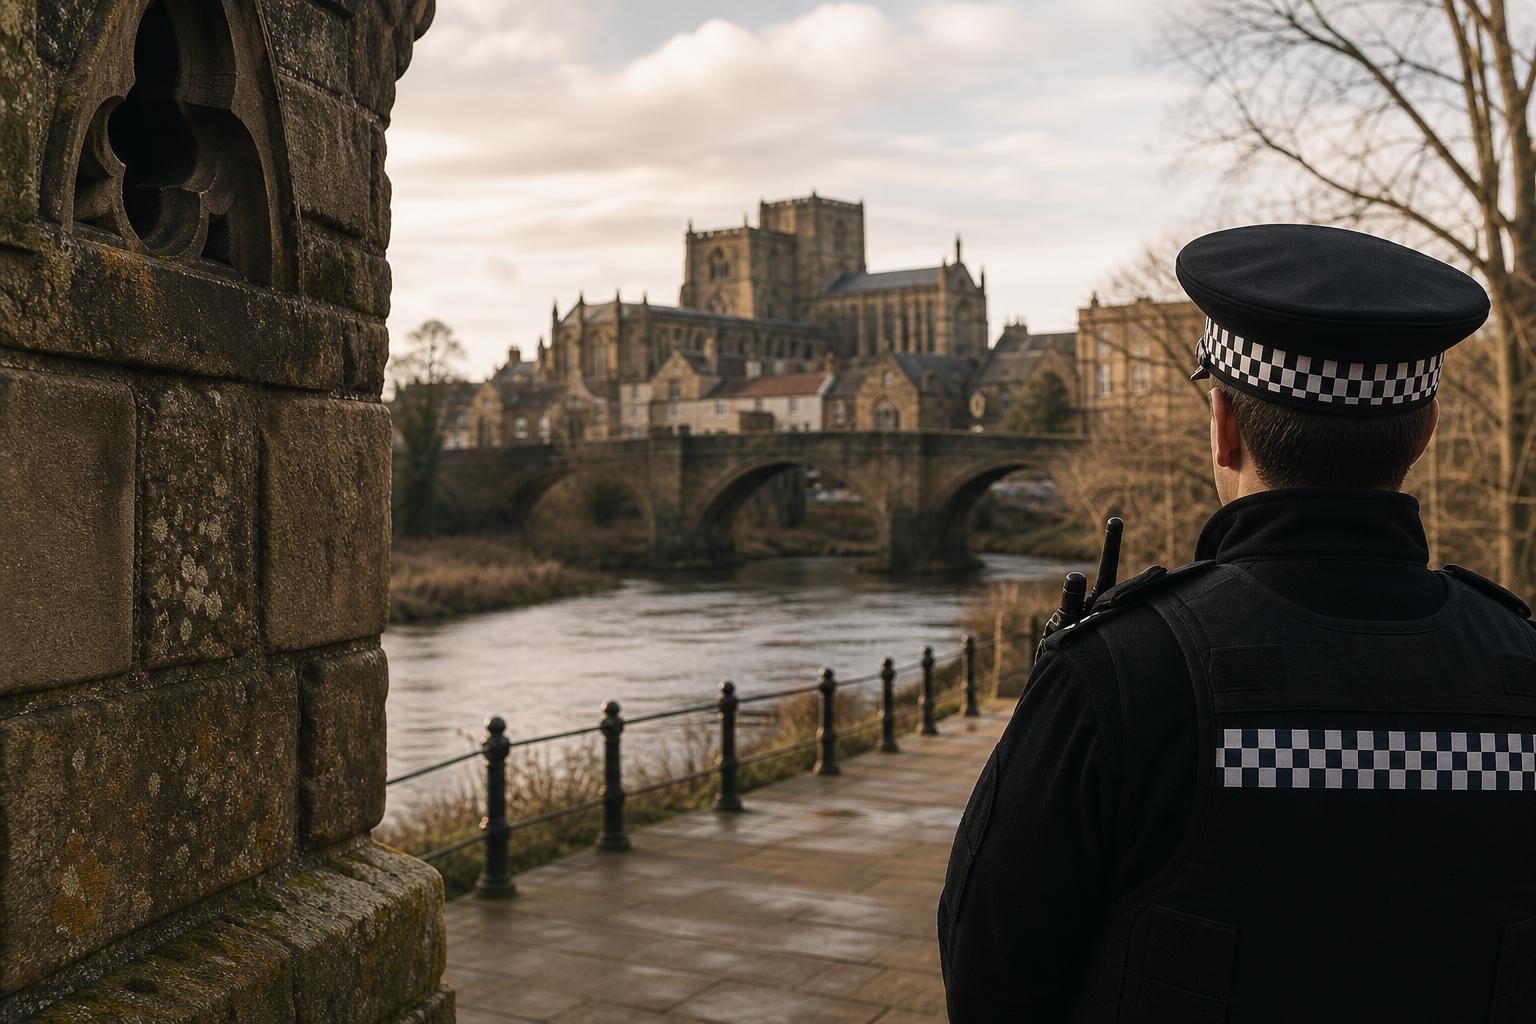
Causey House is described as being within walking distance of Hexham and the amenities of the Northumberland town. The property’s setting is presented alongside the town’s historic Abbey, surrounding historic architecture, notable buildings and scenic walking routes.
The listing also highlights the nearby village of Corbridge, where additional shops are available. Leisure destinations mentioned in the property description include Hexham Racecourse, Matfen Hall and Close House.
Transport links to Newcastle are also cited as part of the location’s appeal, with the city described in the listing as the largest and busiest in the North East.
Reception rooms and open-plan living
Visitors enter through a vestibule into a central hall. A study positioned to one side has dual-aspect windows, oak flooring and a feature fireplace, providing a separate working or quiet space within the ground-floor layout.
The sitting room is arranged around a walk-in bay window overlooking the gardens. Its period details include ceiling cornicing, alcove cabinetry and a period fireplace, while the bay window gives the room a view towards the outside space.
From the hallway, the accommodation continues into an open-plan kitchen, dining and living room. Oak flooring runs through the space, which also has two feature fireplaces and French doors opening directly on to the gardens.
The kitchen is fitted with high-gloss cabinetry and quartz work surfaces. Its equipment includes integrated double ovens, an induction hob with extractor and integrated appliances. Recessed lighting and porcelain floor tiles complete the kitchen specification described in the listing.
A rear lobby connects this part of the house with the courtyard and the integral garage, linking the main living areas with the practical access and storage space.
Five double bedrooms across two floors
The first floor is reached via a landing featuring a striking stained-glass picture window. The window is described as a focal point that fills the area with natural light.
Three generous double bedrooms are located on this level, and each has a period fireplace. The main bedroom has a dual-aspect outlook, giving it views in two directions.
The first-floor washroom accommodation includes a stylish shower room with a walk-in rainfall shower and floating vanity unit. There is also a family bathroom with a freestanding claw-foot roll-top bath, a pedestal washbasin and a separate shower. A WC completes the accommodation on this floor.
The second floor adds a spacious room described in the listing as a body or games room, together with two further double bedrooms. One of those bedrooms retains an ornamental cast-iron fireplace, while the other has bespoke fitted wardrobes.
The two second-floor bedrooms and the additional room are served by another family bathroom, fitted with a bath, WC and washbasin. Together, the first- and second-floor bedrooms provide five double bedrooms in total.
Gated approach, parking and gardens
Causey House is reached through timber entrance gates at the end of a leafy, tree-lined approach. The gates open on to a block-paved driveway, with ample off-street parking for residents and visitors.
The driveway also provides access to the substantial integral garage. The garage is connected to the house through the rear-lobby arrangement, which also leads towards the courtyard.
Outside, the gardens extend along the south and west elevations. They include extensive lawns enclosed by mature hedged boundaries, giving the property a degree of privacy behind its gated entrance.
There are two stone-paved seating terraces. One is accessed directly from the open-plan kitchen, dining and living room, while the other is positioned near the garage and entrance hall.
Prospective buyers seeking further information are directed to the dedicated Causey House section of the Brunton Residential website. The property is being presented as a substantial period home close to Hexham’s town-centre amenities, with a layout that combines Edwardian features, modern kitchen fittings and outdoor space.